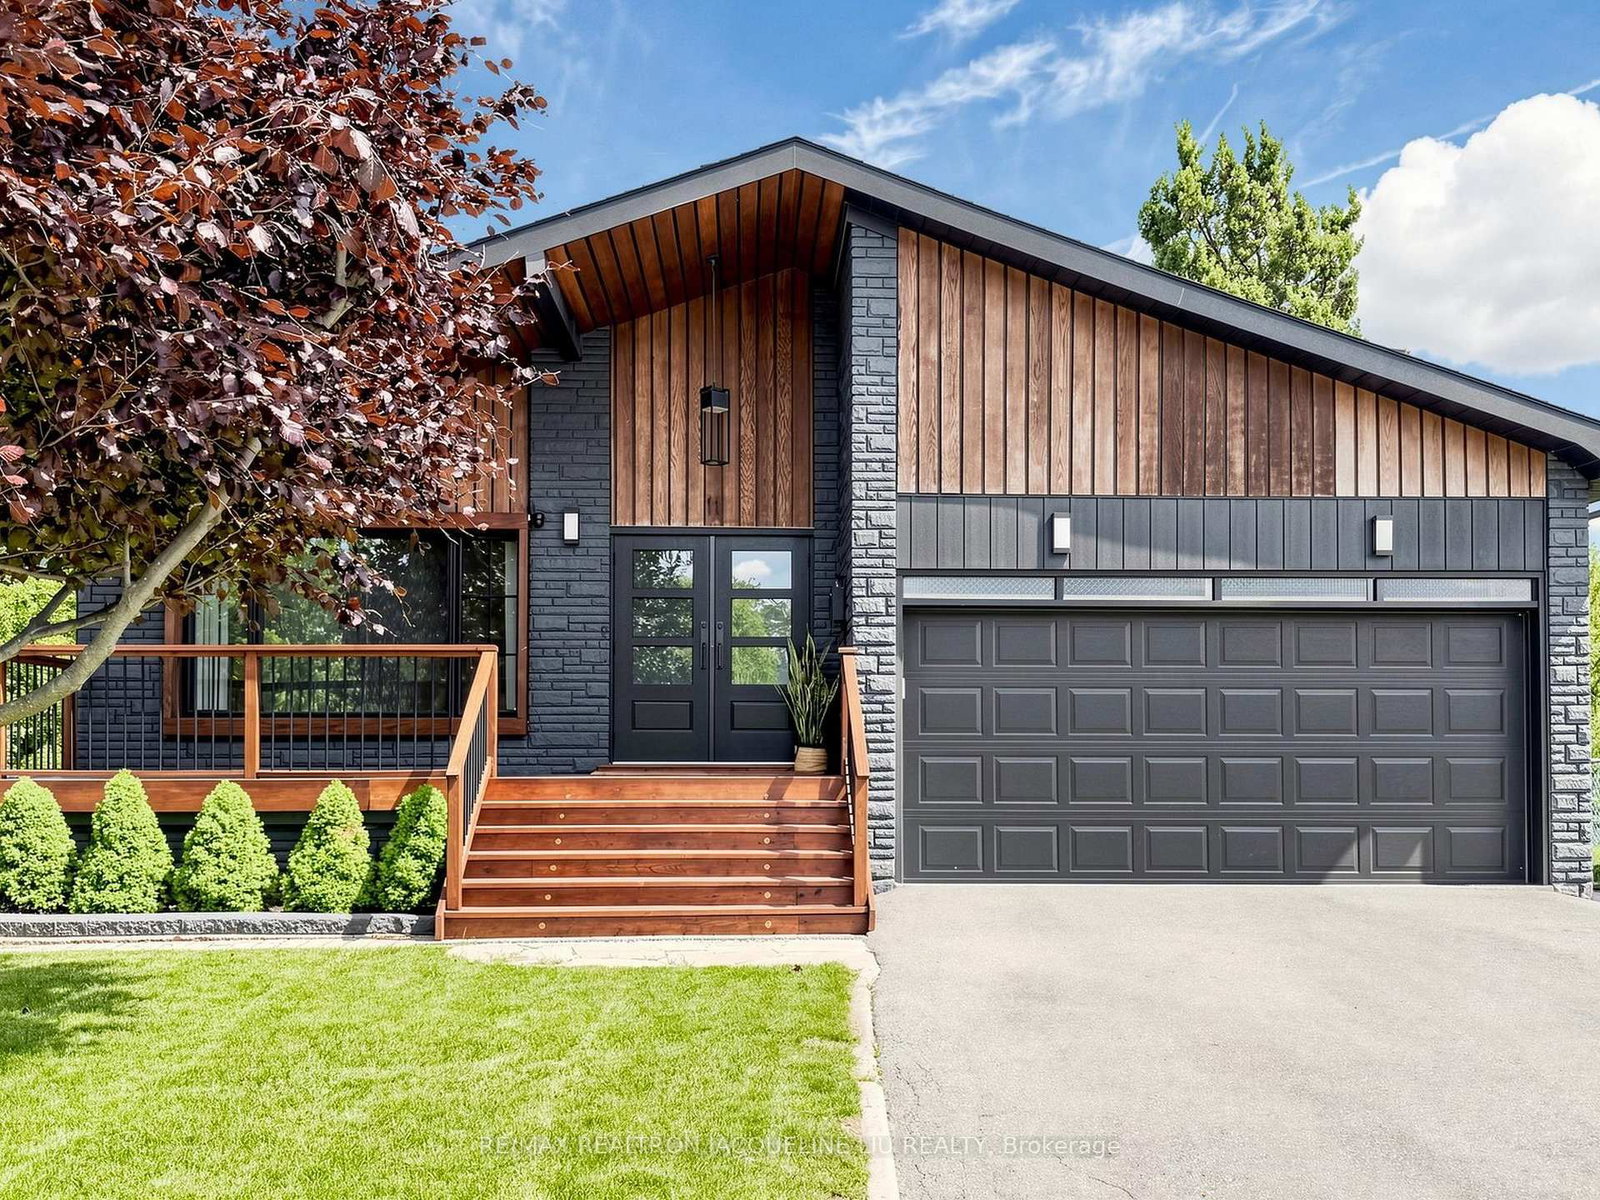
<-- style PDP --> 11 Kamloops Drive, Toronto - Detached for sale for $2,100,000
  • sold
  • leased

11 Kamloops Drive

Toronto, Ontario, M2J 3R6 - Pleasant View

$2,100,000$000000

  • Neighbourhood

    Pleasant View

  • Major Intersection

    Victoria Park/Vanitonne

  • Listed Since: 145 day(s)

  • Last update: 72 day(s) ago

Overview

  • Property Type

    Detached, Backsplit 5

  • Bedrooms

    3 + 1

  • Bathrooms

    3

  • Basement

    Finished

  • Kitchen

    1

  • Total Parking

    4 (2 Built-In Garage)

  • Lot Size

    41.8x139.84 (Feet)

  • Taxes

    $8,041.42 (2026)

  • Type

    Freehold

Property Description

Property description for 11 Kamloops Drive, Toronto

A Truly One-of-a-Kind Designer Residence, Reimagined from Top to Bottom and Offered Substantially Furnished as a Rare Turnkey Opportunity. This spectacular detached 5-level back-split has been transformed into a magazine-worthy masterpiece where exceptional architecture, timeless design, and family living come together in effortless harmony. Offering approximately 3,477 sq. ft. of thoughtfully designed living space, every detail has been carefully curated to create a home that is both visually stunning and exceptionally comfortable.Inspired by modern Japandi design, the home features soaring open-concept living spaces, wide-plank light walnut hardwood flooring, custom millwork, designer lighting, and a refined palette of natural materials. Oversized windows flood the home with natural light, enhancing the seamless flow throughout.At the heart of the home is a chef's kitchen with premium appliances, custom cabinetry, a quartz waterfall island, and an open-concept layout designed for entertaining and family living.The distinctive split-level design offers multiple living, dining, work, wellness, and recreation areas, allowing every family member to enjoy privacy while staying connected. Three designer fireplaces and spa-inspired bathrooms create a warm, hotel-calibre experience. A home office, library, fitness studio, oversized family room, and beautifully appointed bedrooms complete this exceptional home.Set on a quiet, family-friendly street with welcoming neighbours, this home offers rare access to leading independent schools, including Northmount, Bayview Glen, WillowWood, and Webtree, all within approximately 10 minutes, without paying the premium of a traditional prestige address.Professionally landscaped grounds create a private outdoor sanctuary. More than simply a home, this is a carefully curated lifestyle where exceptional design, everyday comfort, and long-term family value come together.

Listed by RE/MAX REALTRON JACQUELINE LIU REALTY

  • MLS #

    C13419340

  • Sq. Ft

    2000-2500

  • Sq. Ft. Source

    MLS

  • Lot Irregularities

    n/a

  • Year Built

    Available Upon Request

  • Pool

    None

  • Drive

    Private

  • Garage

    Built-In, 2 spaces

  • Total Parking

    4

  • Family Room

    Y

  • Den

    Y

  • Exterior

    Brick

  • Fireplace

    Y

  • Roof

    Asphalt Shingle

  • Foundation

    Concrete

  • Elevator

    n/a

  • Water View

    n/a

  • Laundry Level

    Main

  • Heat

    Forced Air

  • A/C

    Central Air

  • Water

    Municipal

  • Water Supply

    n/a

  • Sewers

    Sewers

  • Central Vac

    N

  • Living

    8.56 x 9.2 ft Main level

    hardwood floor, Electric Fireplace, Combined W/Library

  • Dining

    8.56 x 9.2 ft Main level

    hardwood floor, W/O To Deck, Combined W/Living

  • Library

    8.56 x 9.2 ft Main level

    hardwood floor, B/I Bookcase, Combined W/Living

  • Primary

    4.18 x 3.91 ft Upper level

    hardwood floor, B/I Closet, Pot Lights

  • 2nd Br

    3.62 x 4.23 ft Upper level

    hardwood floor, O/Looks Backyard, B/I Closet

  • 3rd Br

    3.13 x 3.05 ft Upper level

    hardwood floor, Window, Pot Lights

  • Kitchen

    7.77 x 7.01 ft In Betwn level

    hardwood floor, W/O To Garden, Combined W/Family

  • Family

    7.77 x 7.01 ft In Betwn level

    hardwood floor, Electric Fireplace, Combined W/Kitchen

  • Office

    6.21 x 9.09 ft Lower level

    hardwood floor, Pot Lights, Combined W/Rec

  • Media/Ent

    6.21 x 9.09 ft Lower level

    hardwood floor, Electric Fireplace, Combined W/Office

  • Rec

    6.21 x 9.09 ft Lower level

    hardwood floor, Pot Lights, Combined W/Office

  • Exercise

    2.64 x 2.77 ft Lower level

    hardwood floor, Pot Lights, Open Concept

  • Cold/Cant

    6.23 x 1.67 ft Lower level

  • Office

    4.18 x 3.66 ft Bsmt level

    Laminate, Pot Lights, Window

  • 4th Br

    5.92 x 3.39 ft Bsmt level

    Laminate, 3 Pc Ensuite, Pot Lights

  • Pantry

    1.25 x 2.24 ft Bsmt level

    Laminate

Thinking of Selling?

Find Out Your Home’s Value in Today’s Market!

No Email or Signup is required to view your home estimate.

estimate your home value

Contact Manoj Kukreja

Sales Representative,
Century 21 People’s Choice Realty Inc.,
Brokerage
(647) 576 - 2100

Manoj profile avatar

Property History

Property history for 11 Kamloops Drive, Toronto

This property has been sold 7 times before. Create your free account to explore sold prices, detailed property history, and more insider data.

Sign In / Register

Estimated price

Date
Price
Change
2026-06-09
$2,315,011
0.40%

Inventory Graph

10 9 8 7 6 5 4 3 2 1 0 4 Months of inventory SELLER'S Market BALANCED Market BUYER'S Market

Mortgage Calculator

This data is for informational purposes only.

Mortgage Payment per month

Principal Amount

Interest

Total Payable

Amortization

Amortization

Closing Cost Calculator

This data is for informational purposes only.

Closing Cost Total for this property

Total Cash flow for purchasing this property

Down Payment(%)*
Additional information

Provincial Land Transfer Tax

Ontario Land Transfer Tax Rebate

Toronto Land Transfer Tax

Toronto Land Transfer Tax Rebate

PST on CMHC Insurance Premium

Lawyer Fees

$2,825

Government Registration Fee's

$164

Title Insurance

Closing Cost Total

Total Cash flow for purchasing this property

Provincial Land Transfer Tax

Ontario Land Transfer Tax Rebate

Toronto Land Transfer Tax

Toronto Land Transfer Tax Rebate

PST on CMHC Insurance Premium

Lawyer Fees

$2,825

Government Registarion Fee's

$164

Title Insurance

Down Payment(%)*

* A down payment of less than 20% is permitted only for first-time home buyers purchasing their principal residence. The minimum down payment required is 5% for the portion of the purchase price up to $500,000, and 10% for the portion between $500,000 and $1,500,000. For properties priced over $1,500,000, a minimum down payment of 20% is required.

Thinking of Selling?

Find Out Your Home’s Value in Today’s Market!

No Email or Signup is required to view your home estimate.

estimate your home value

Contact Manoj Kukreja

Sales Representative, Century 21 People’s Choice Realty Inc., Brokerage
(647) 576 - 2100

Manoj profile avatar

Recent Sold Listings in Pleasant View, Toronto

Popular Cities